

ABOUT DEVELOPER

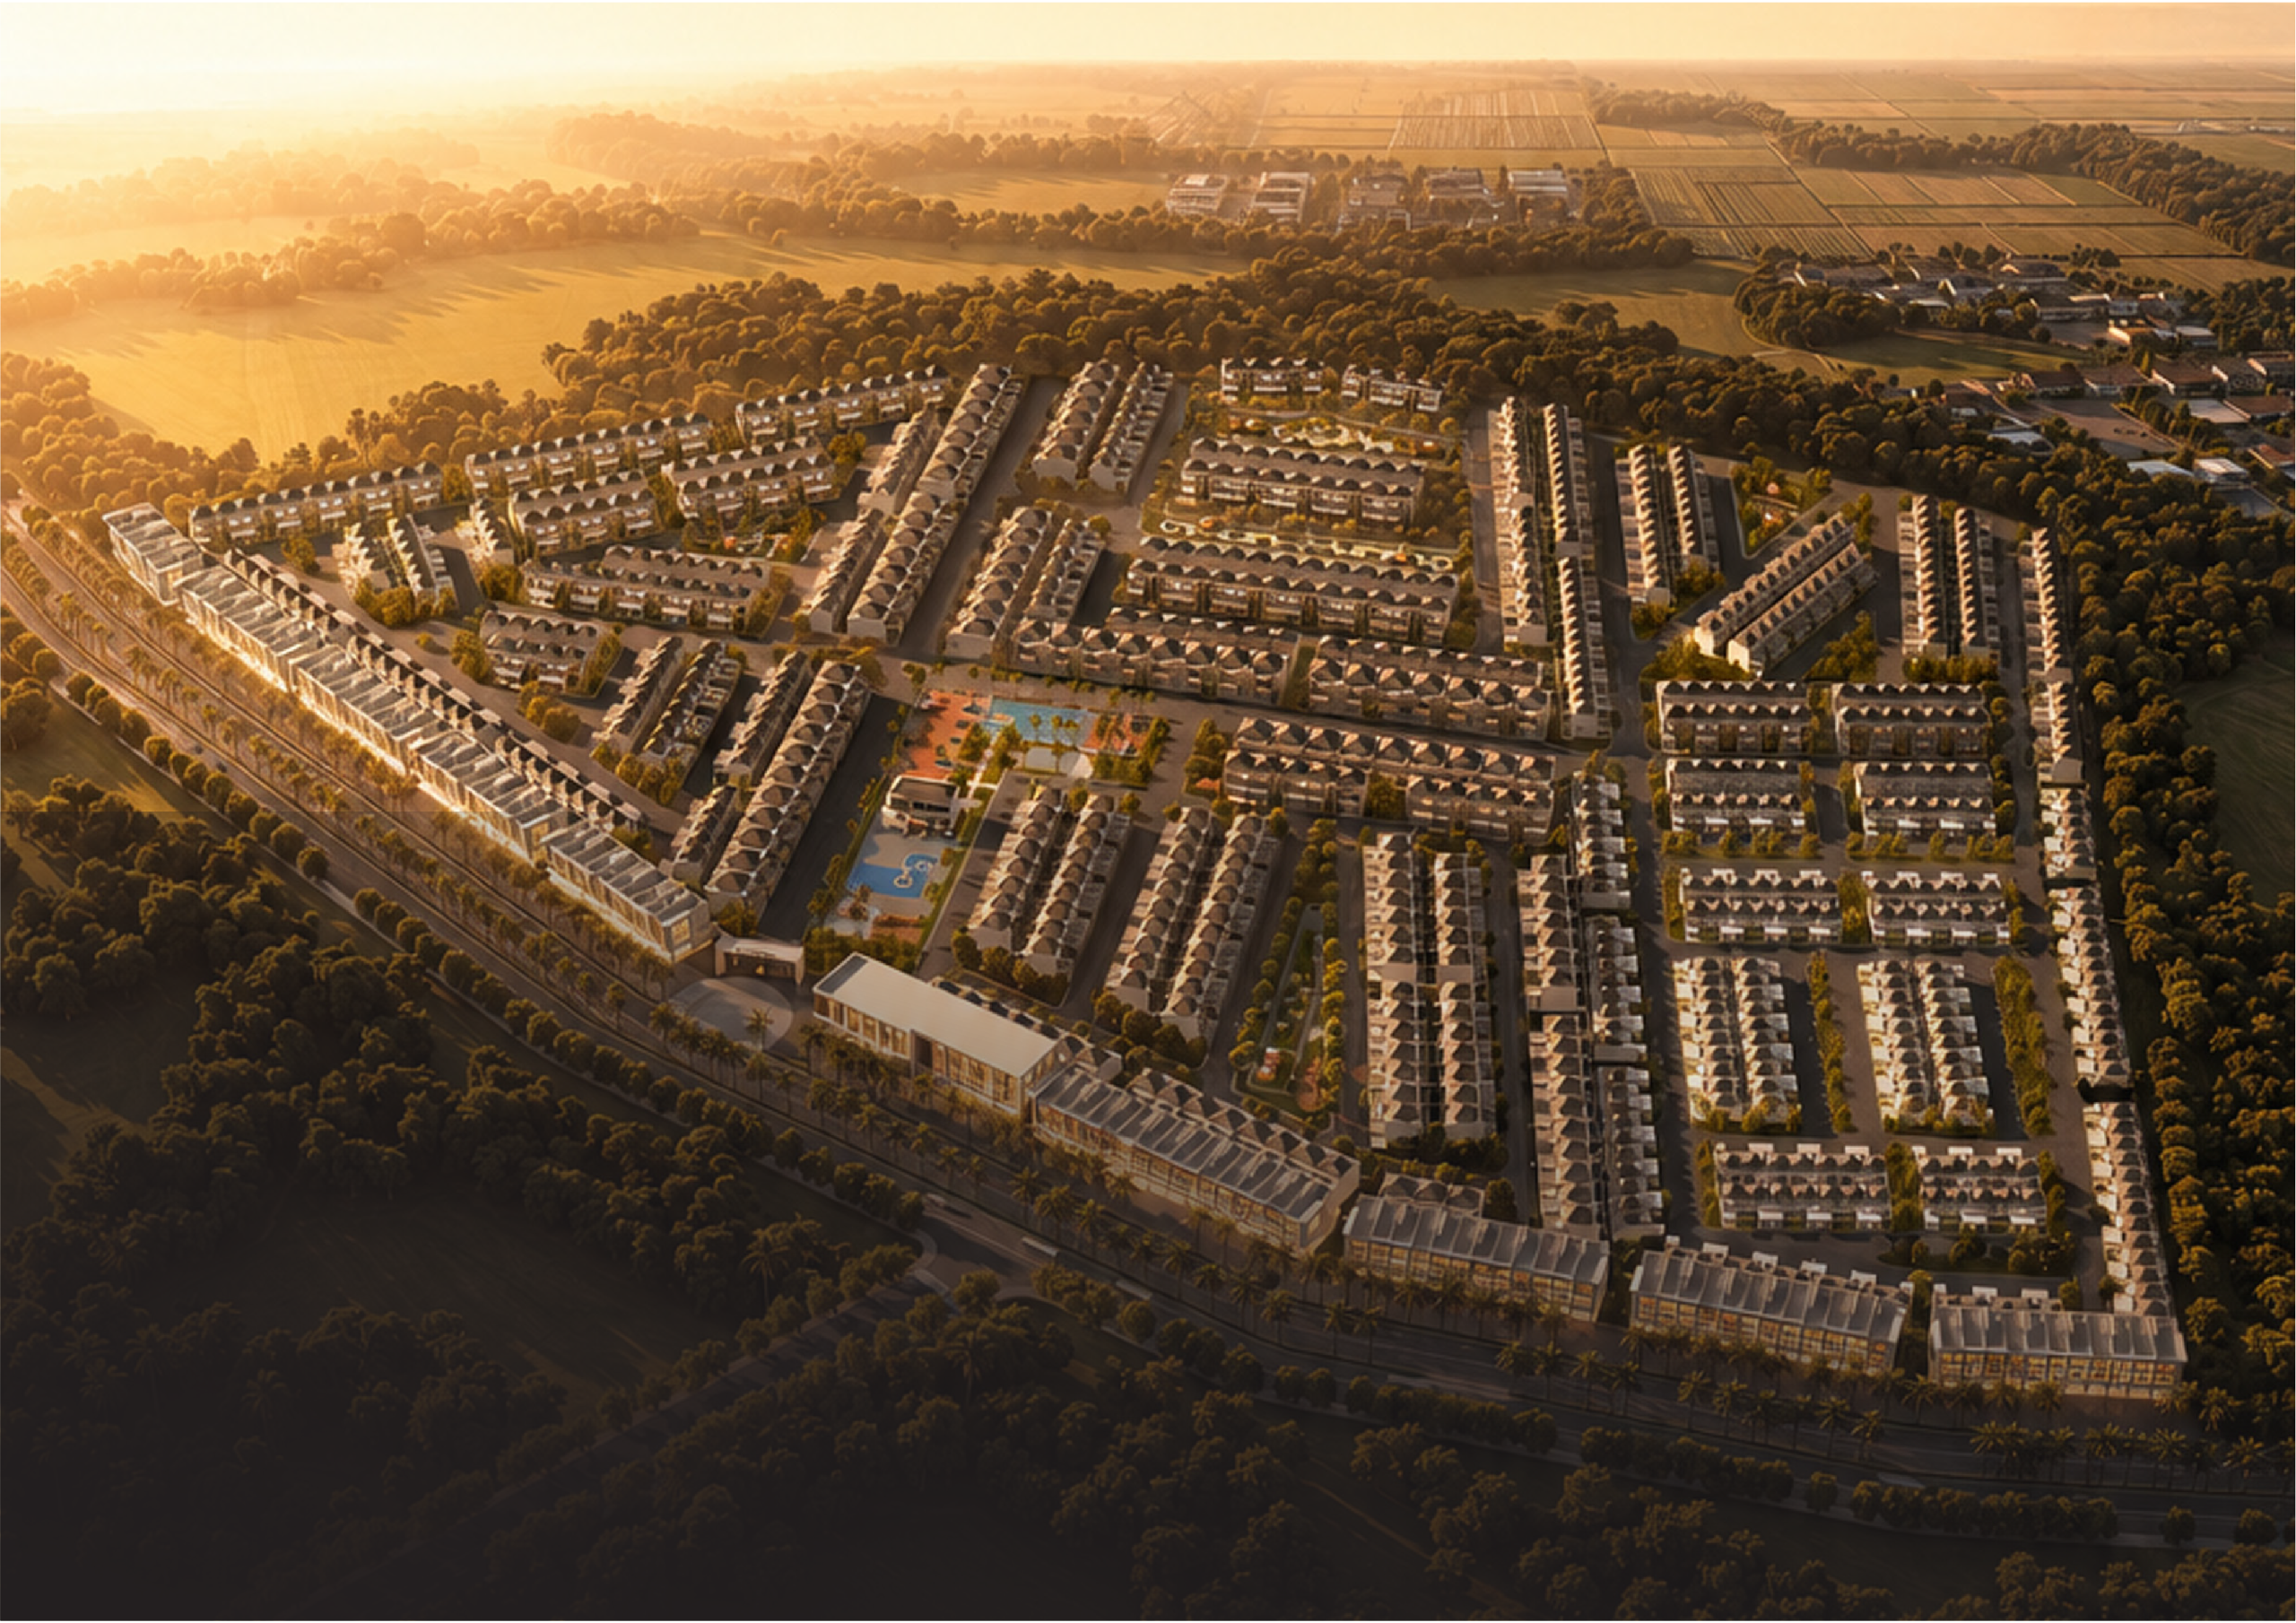
Established in 2020 by William Sanjaya, Citilink Central Propertindo is a property developer committed to delivering high-quality residential and commercial developments in Batam. Every project is designed not merely as a building, but as a foundation for better living, sustainable investment, and thriving communities.
PT Zhong Tong Indonesia, together with Citilink Central Propertindo, is developing City Hill from investment through to construction. Backed by more than 20 years of experience and over 20 projects in China, the company is committed to delivering a high quality, innovative, and professionally developed destination.
VISION
To Become the Benchmark for Quality Living in Batam
We believe that a residential development should oer more than just a place to live. City Hill Batam is designed to represent quality, comfort, and excellence in development, meeting the needs of both present and future generations.
MISSION
Building a Better Future
• Architectural Excellence
Delivering modern, functional, and high-value architectural designs.
• Sustainable Development
Maintaining a balance between environmental responsibility,comfort, and quality of life.
• Thriving Communities
Creating an environment that encourages interaction, togetherness, and community growth.
• Resident-Focused Innovation
Developing relevant products that respond to the evolving needs of modern families.
• Environmental Responsibility
Implementing environmentally conscious and sustainable development principles.
CITY HILL - WHY CHOOSE US
One-Stop Access to Prestigious Education
We Deliver High-End Renovation
Spacious Balcony Designed for Versatile Living
Gated and Safe Residential Community
Built with Superior Construction Quality
FIND THE HOME THAT FITS YOU
A diverse collection of homes designed to meet the needs of modern families, from young couples and first time homeowners to larger families seeking more spacious and comfortable living environments.
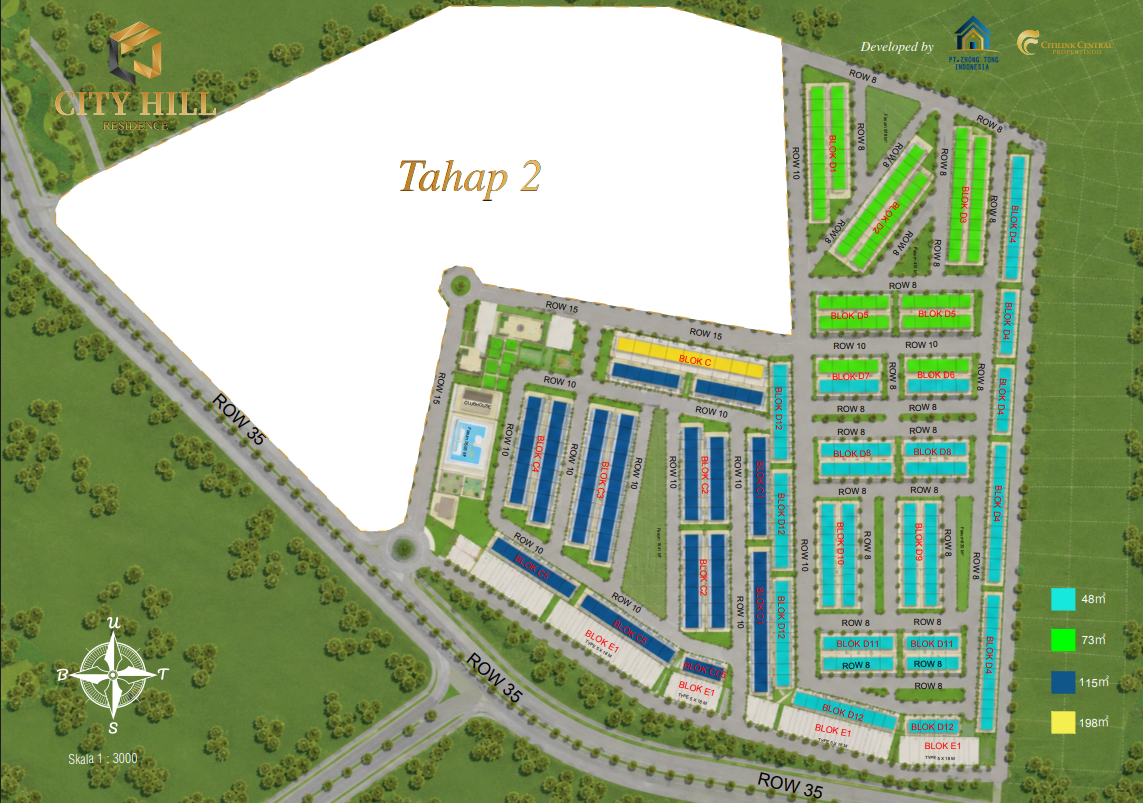
CITY HILL CLUSTER
TYPE
198/170
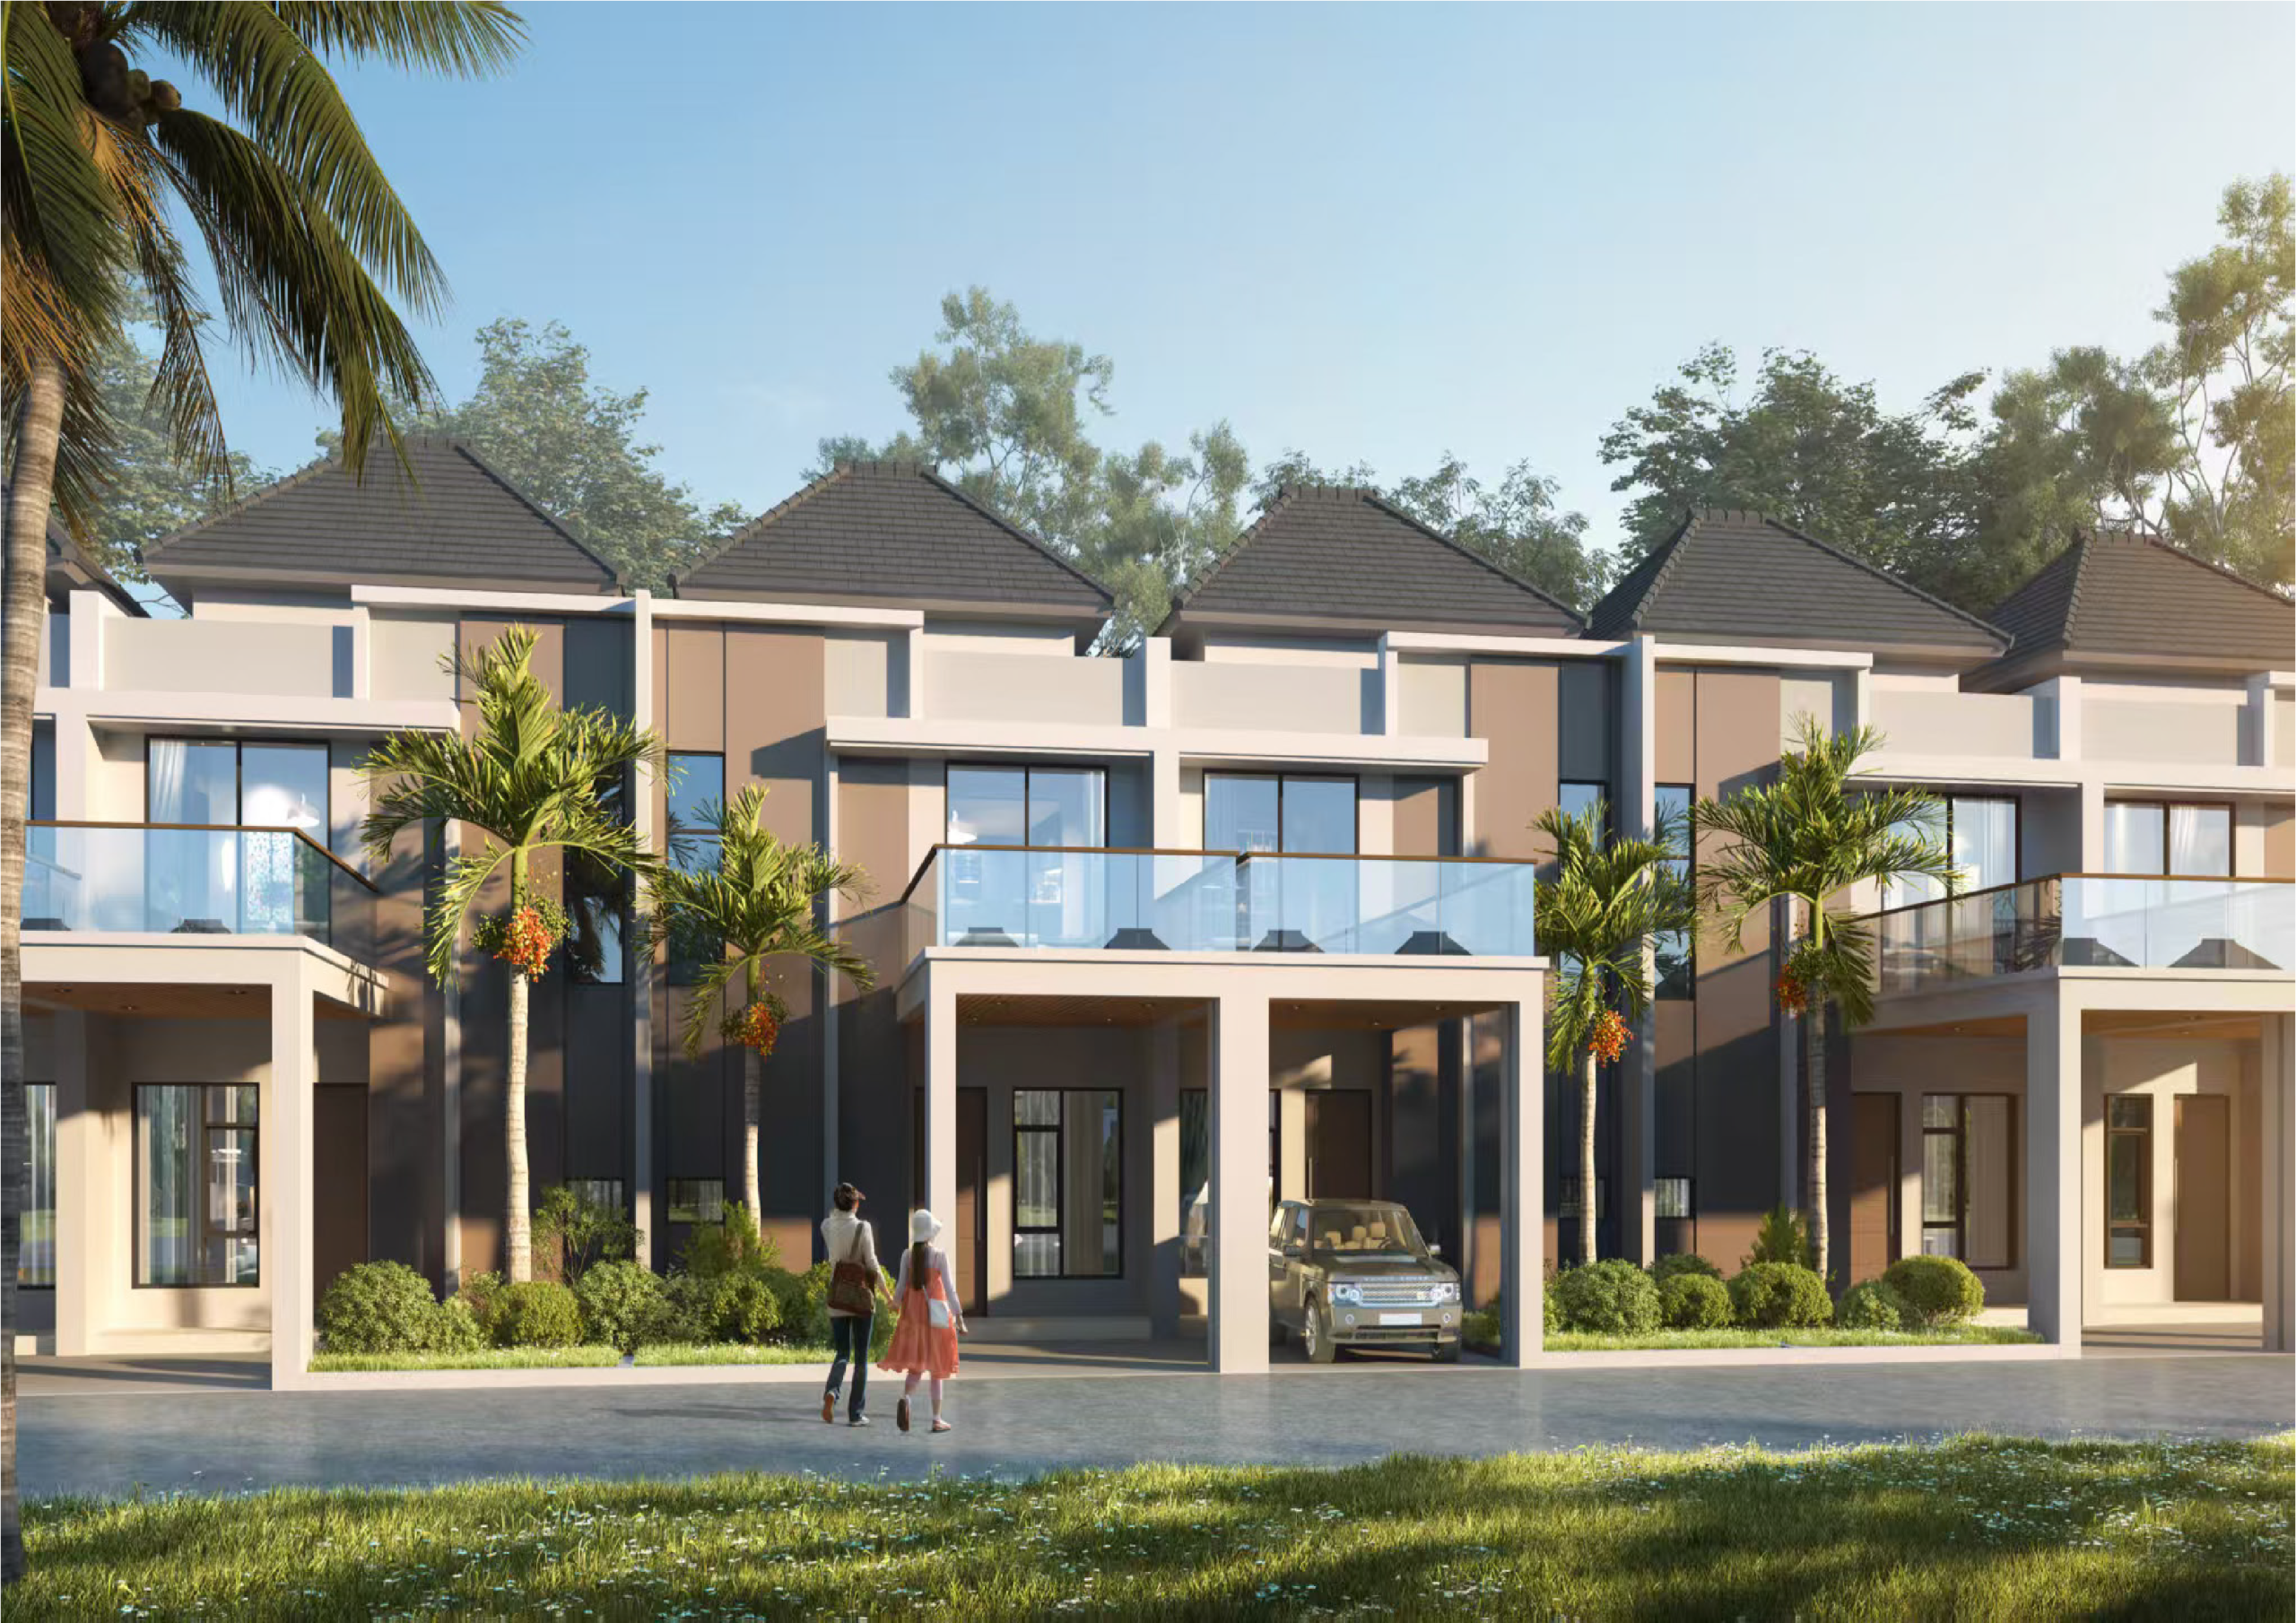
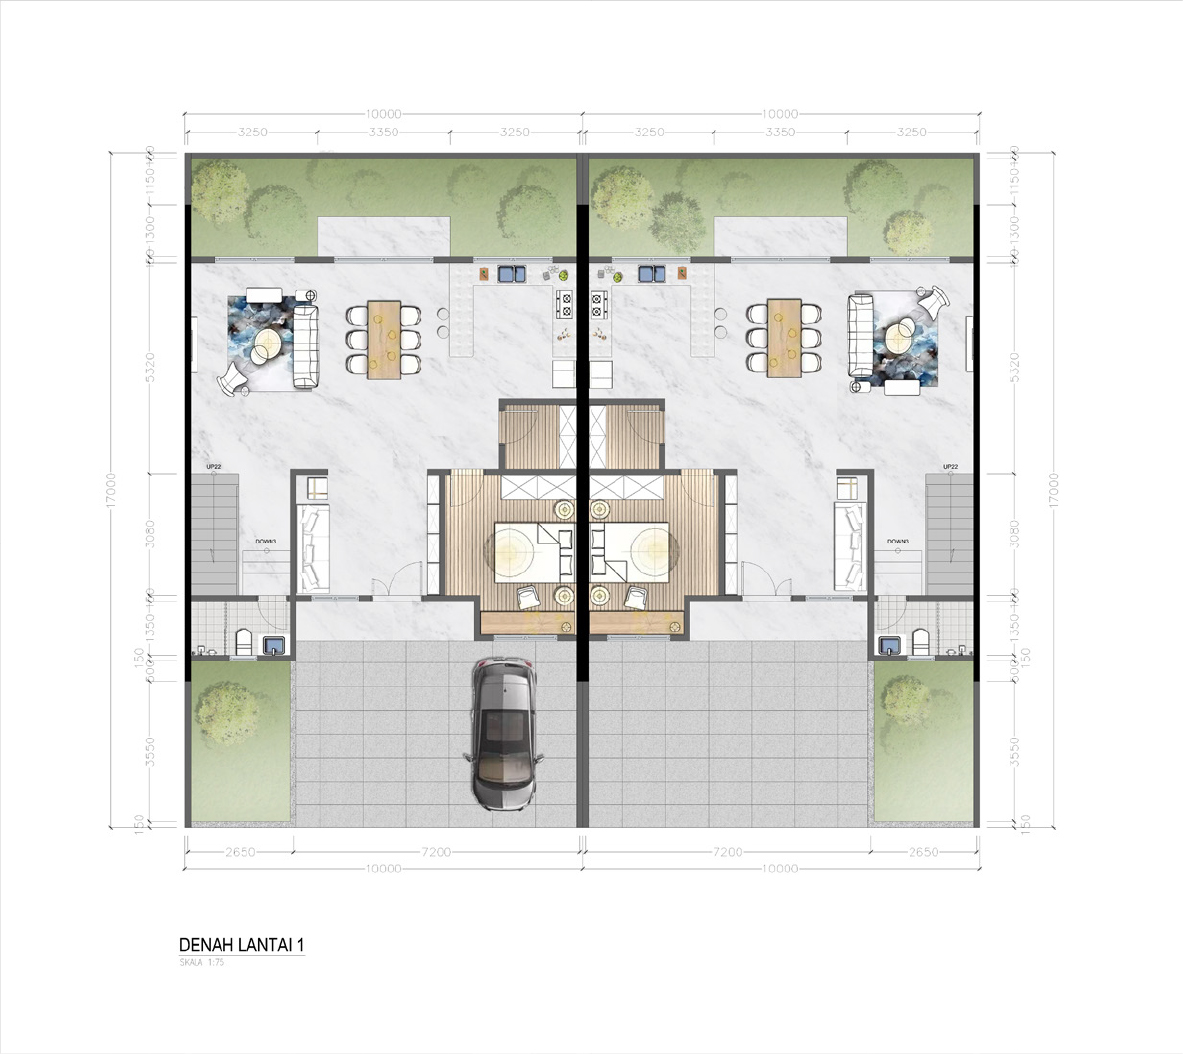
A premium two-storey residence offering generous spaces for families who value comfort, privacy, and a modern lifestyle.
Key Features

4 Bedrooms

3 Bathrooms

Balcony

Walk-In Wardrobe

Office Space

Living Area

Dining Area

Spacious Carport
Building Specifications
Building Structure
– Red Brick or Lightweight Concrete Block Walls
– Lightweight Steel Roof Frame
– Roof Tiles
Bathrooms
– Aluminium Doors
– Ceramic Wall and Floor Tiles
– Sitting Toilets
Utilities
– Underground Electrical Installation
– 16-Ampere Electrical Capacity
– ATB Clean Water Supply
– Asphalt or Hot-Mix Roads
– Enclosed Drainage System
Finishes
– 60 × 60 cm Ceramic Floor Tiles
– Gypsum Panel Ceilings
Doors and Windows
– Glass and Aluminium Windows
LUCANIA CLUSTER
TYPE
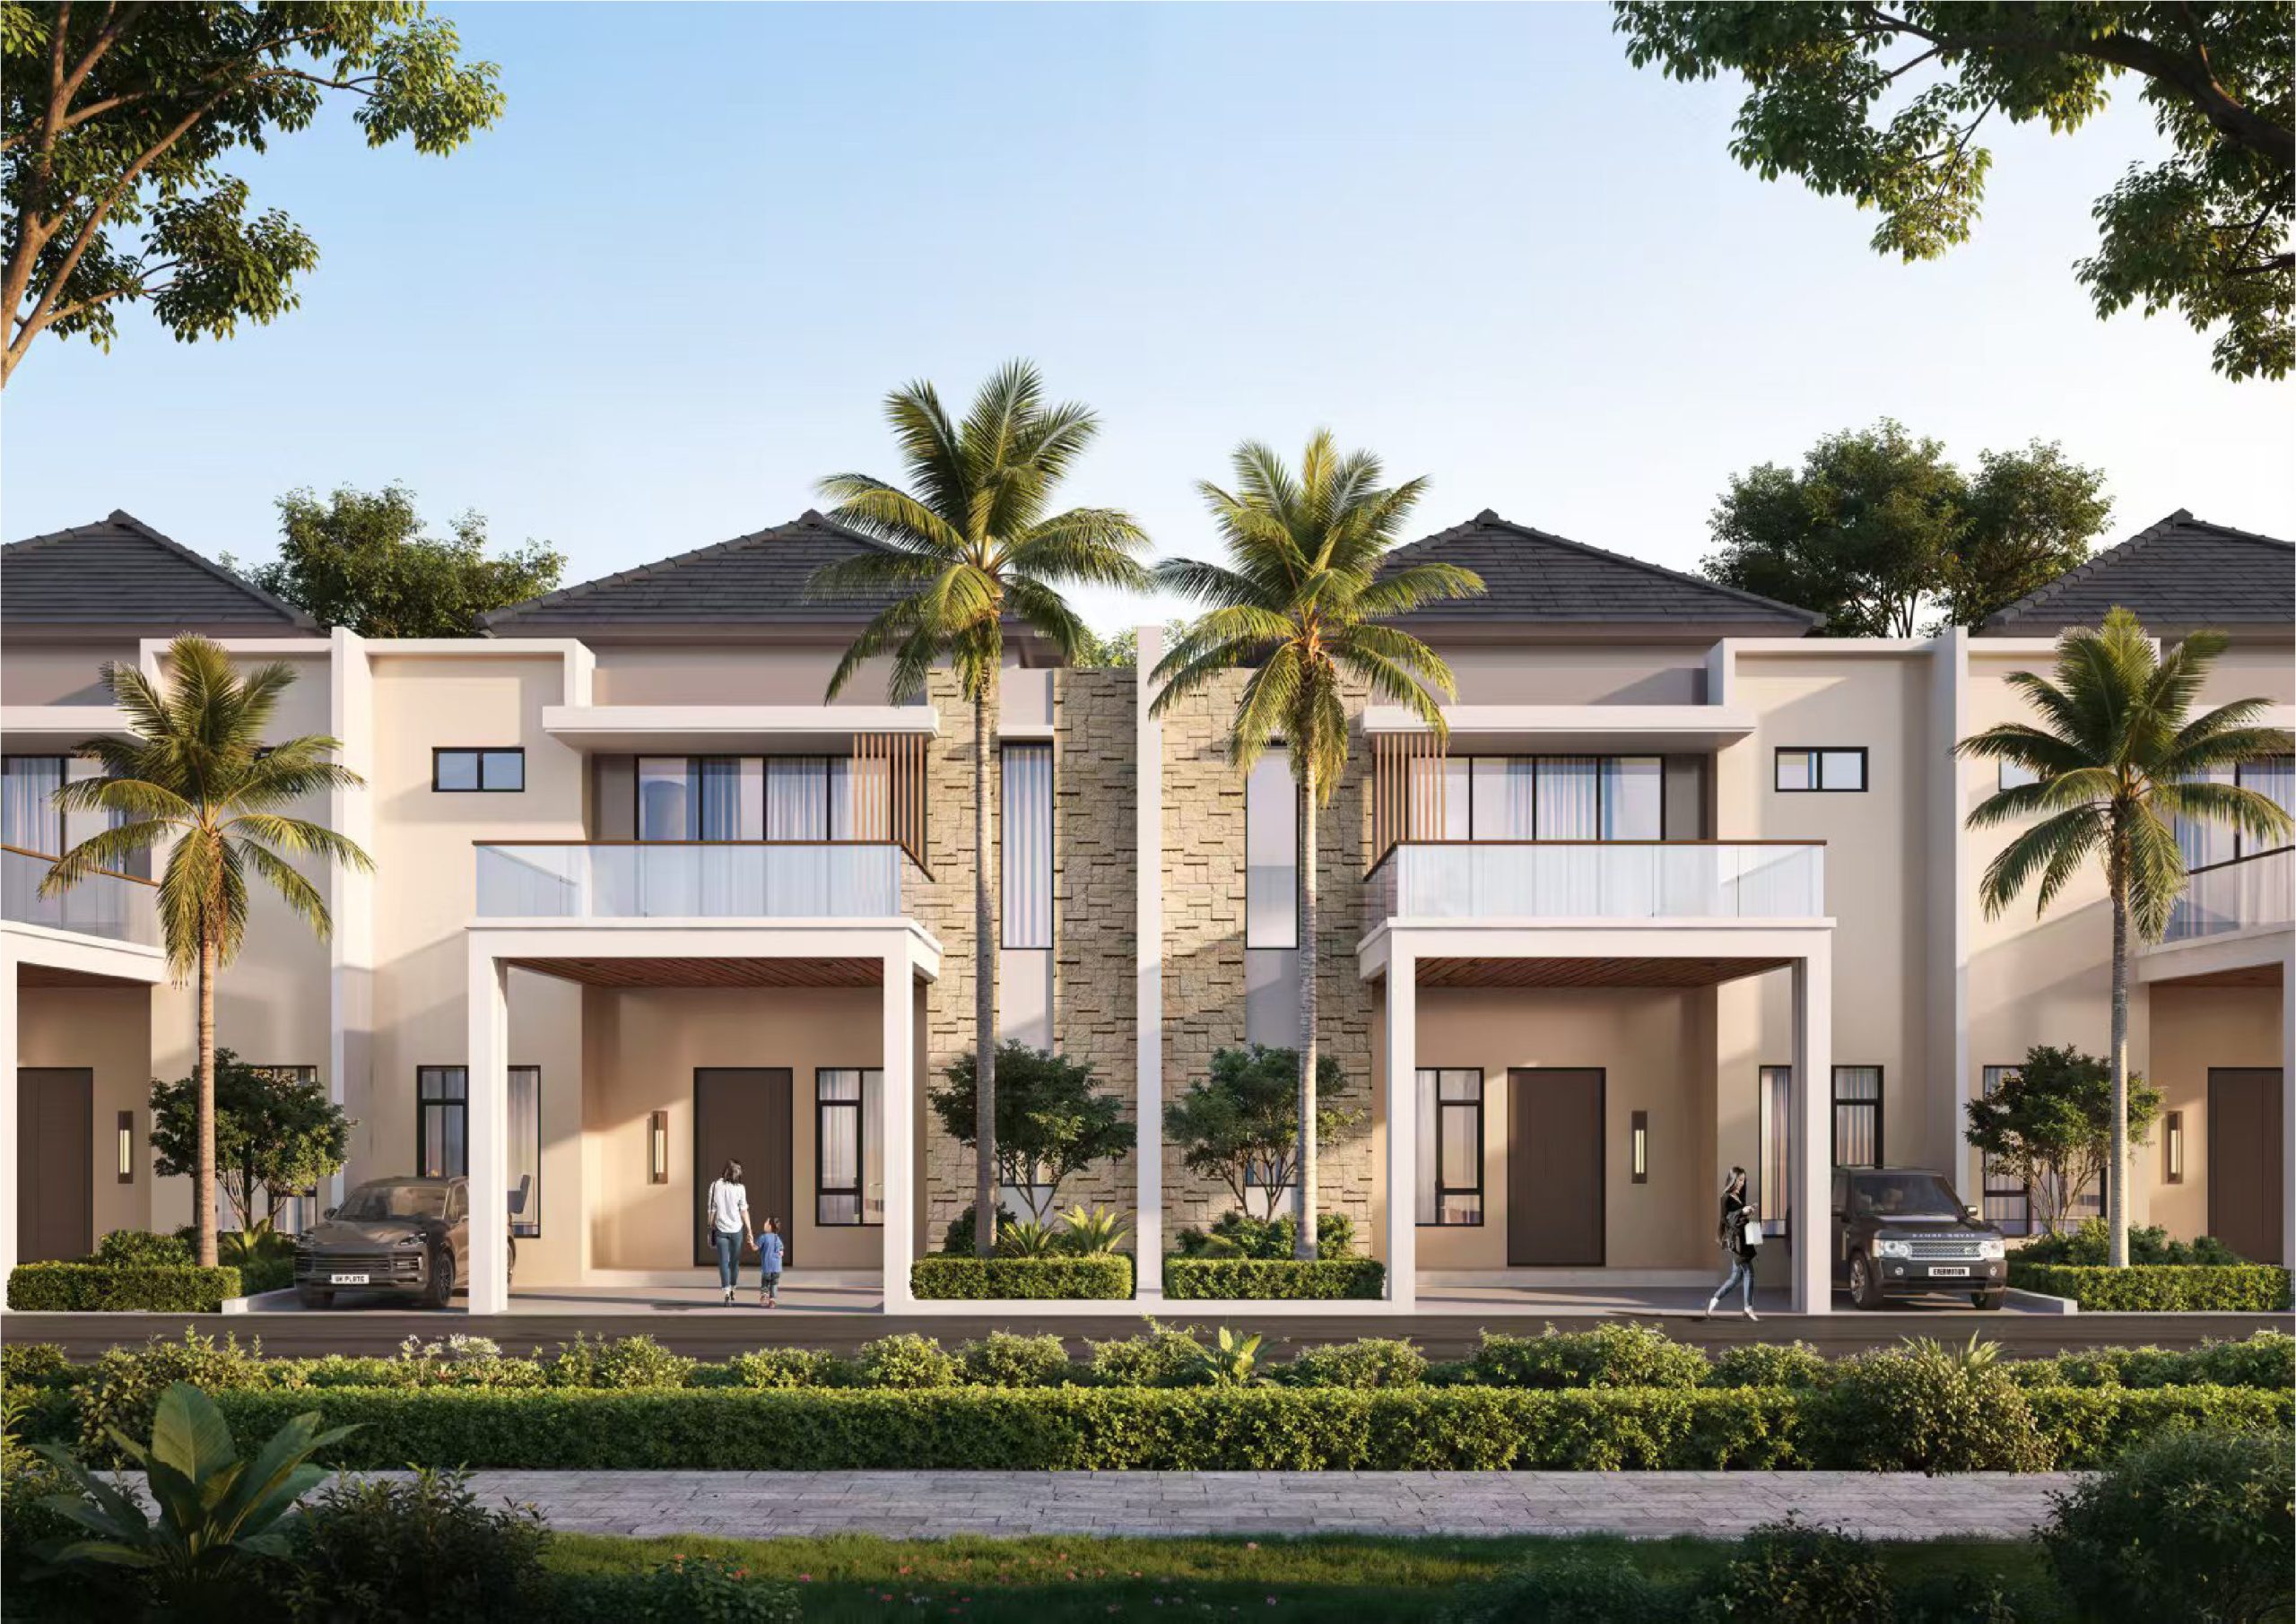
115/128
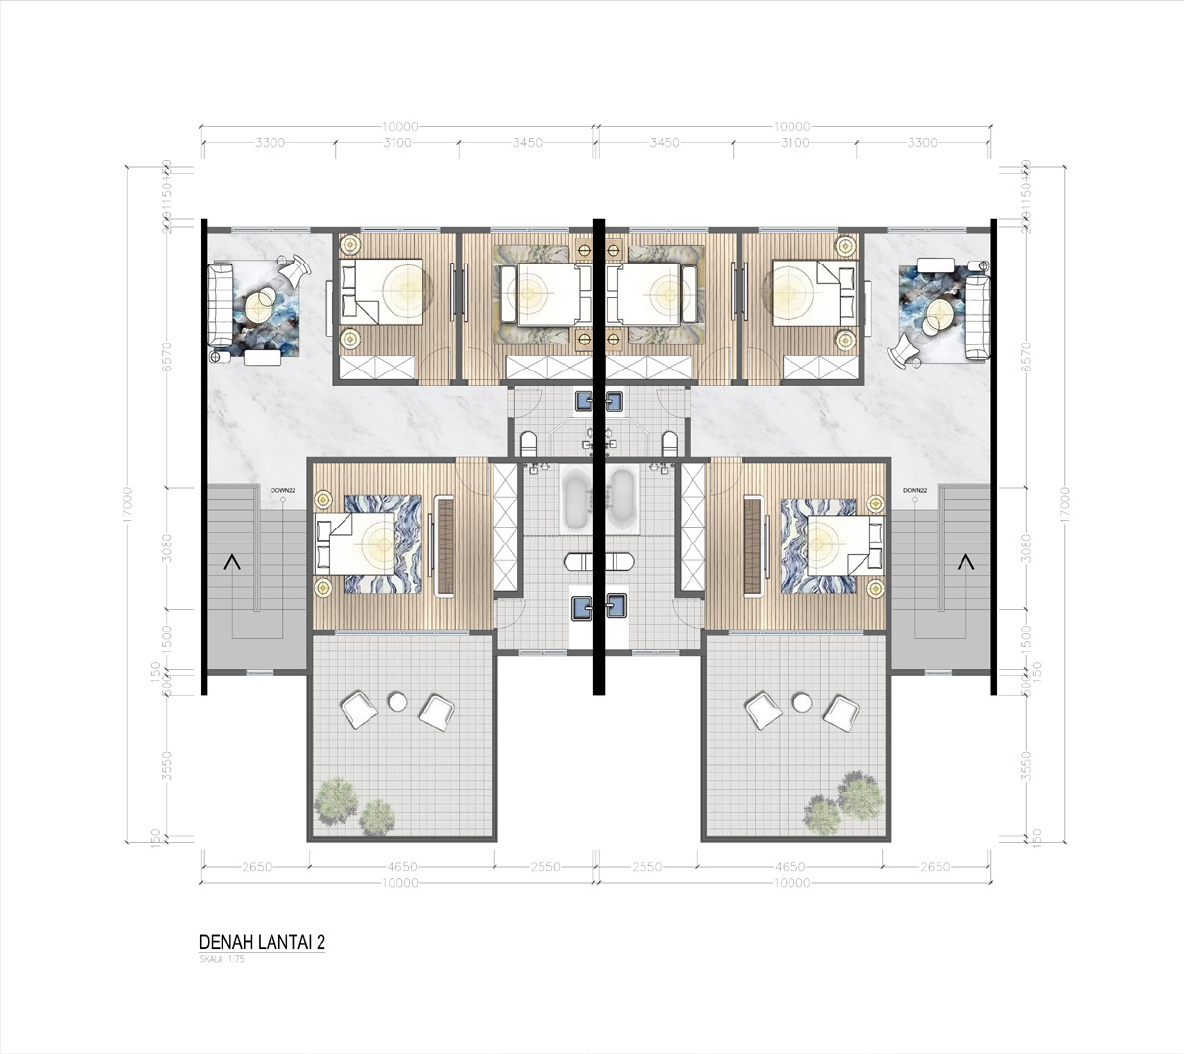
A modern three-bedroom residence designed to create the perfect balance between family comfort and efficient use of space.
Key Features

4 Bedrooms

3 Bathrooms

Balcony

Walk-In Wardrobe

Office Space

Living Area

Dining Area

Spacious Carport
Building Specifications
Building Structure
– Red Brick or Lightweight Concrete Block Walls
– Lightweight Steel Roof Frame
– Roof Tiles
Bathrooms
– Aluminium Doors
– Ceramic Wall and Floor Tiles
– Sitting Toilets
Utilities
– Underground Electrical Installation
– 16-Ampere Electrical Capacity
– ATB Clean Water Supply
– Asphalt or Hot-Mix Roads
– Enclosed Drainage System
Finishes
– 60 × 60 cm Ceramic Floor Tiles
– Gypsum Panel Ceilings
Doors and Windows
– Glass and Aluminium Windows
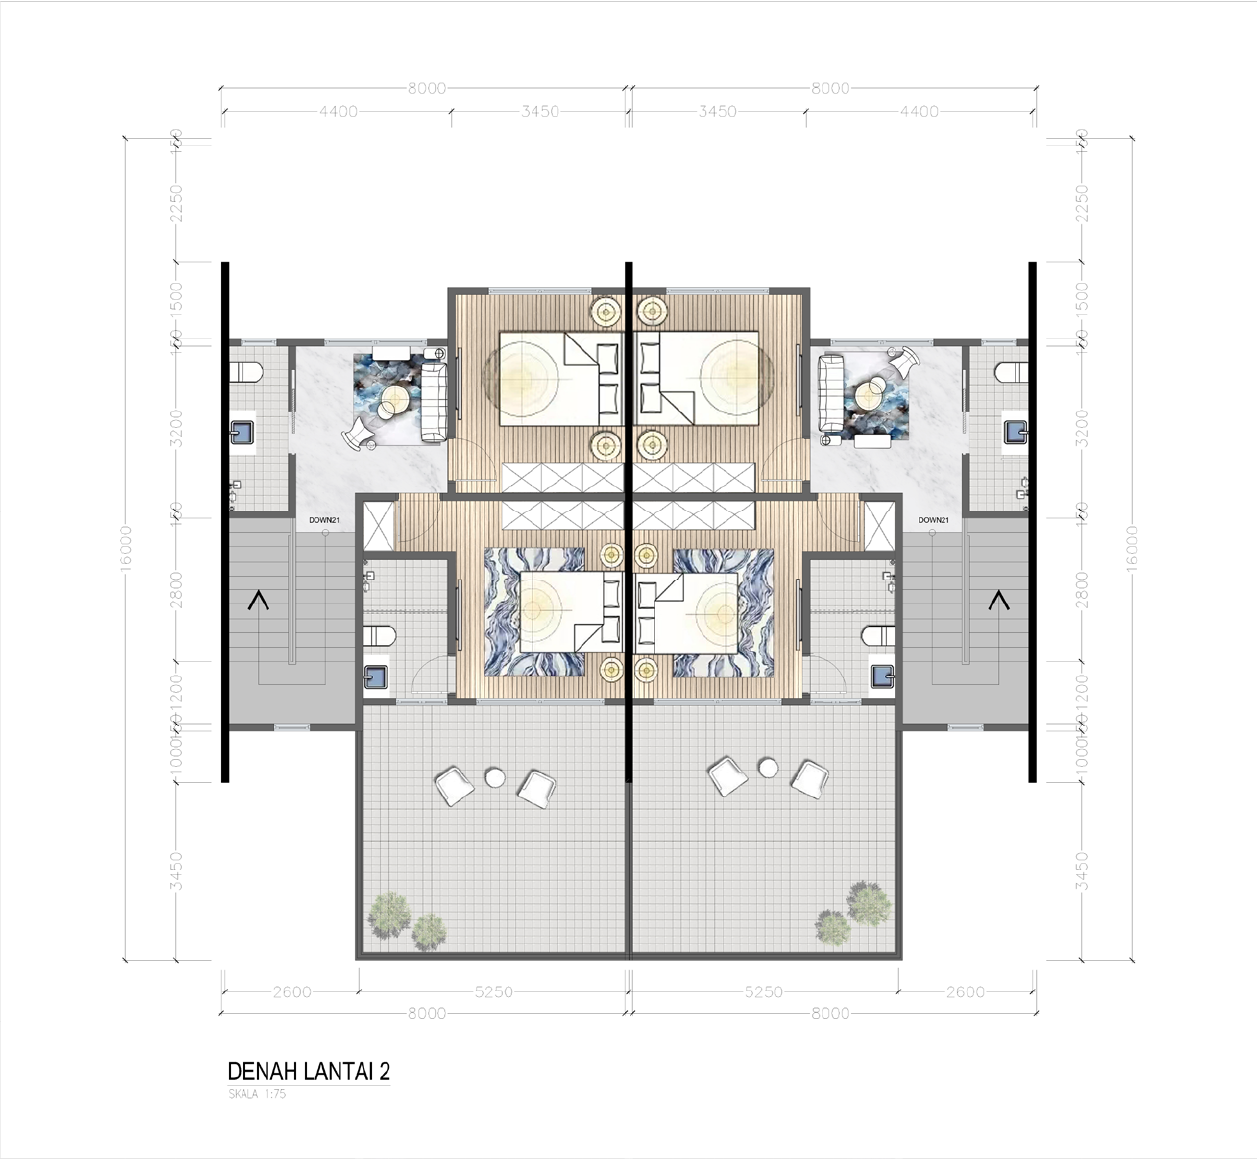
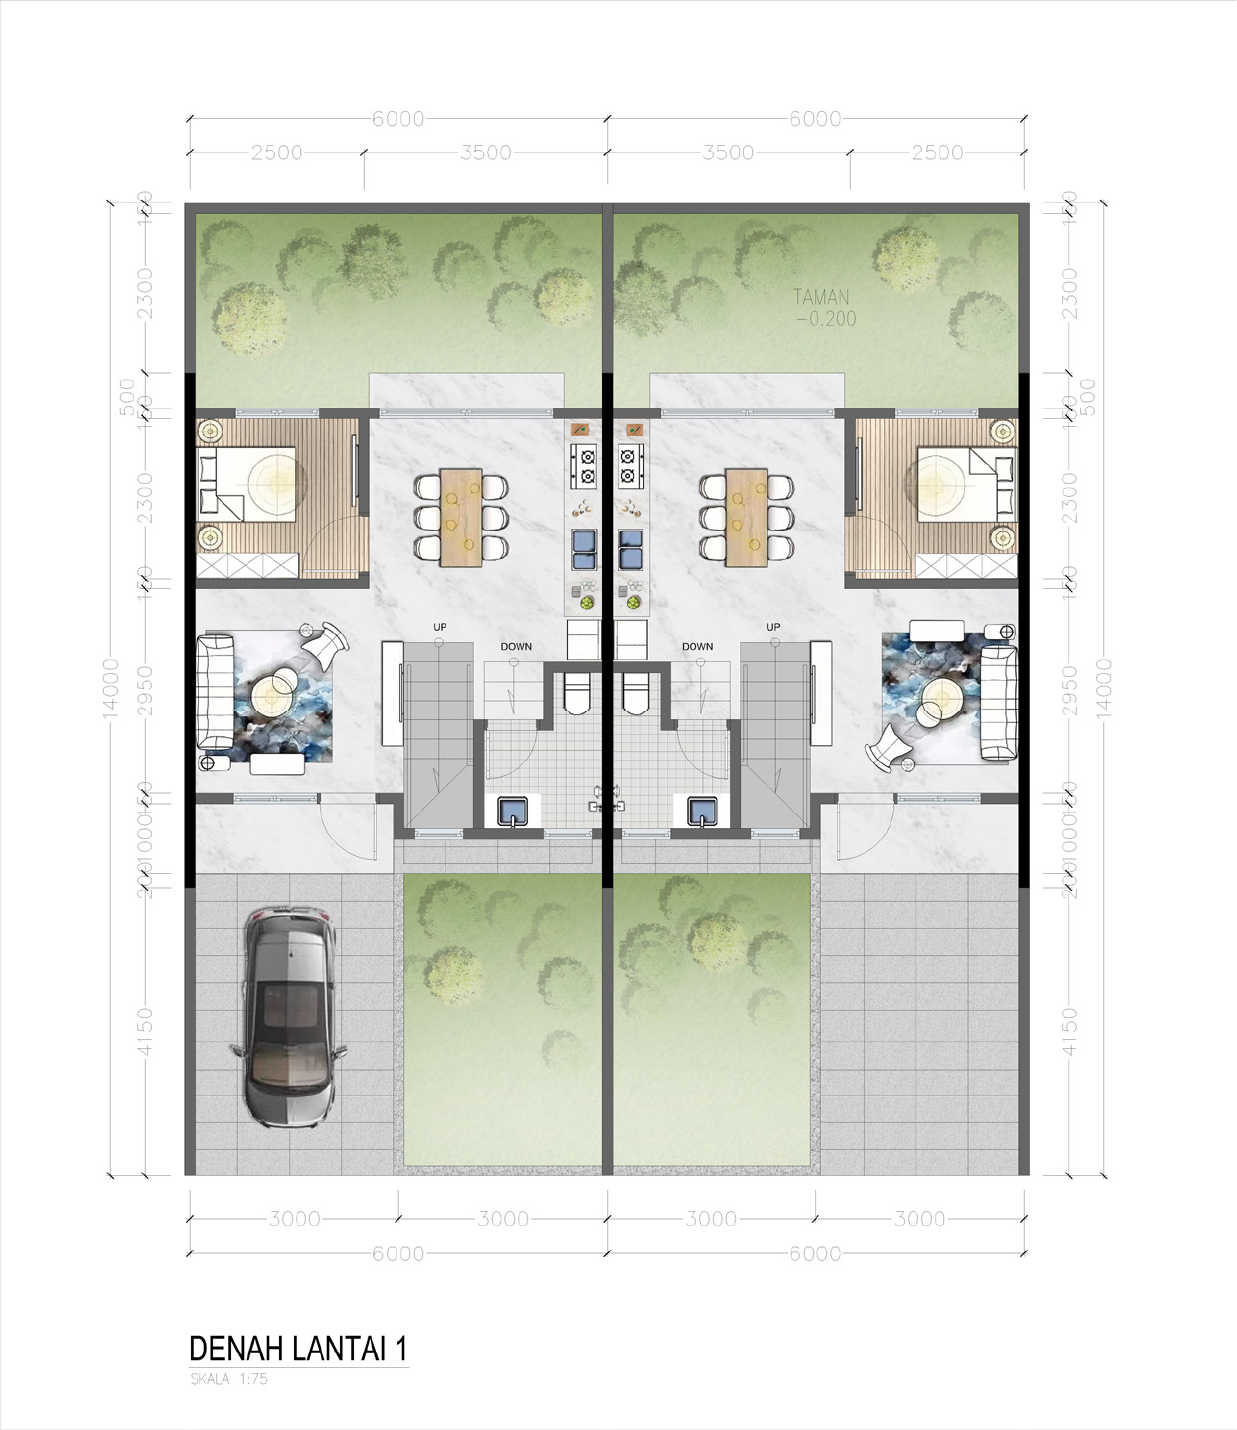
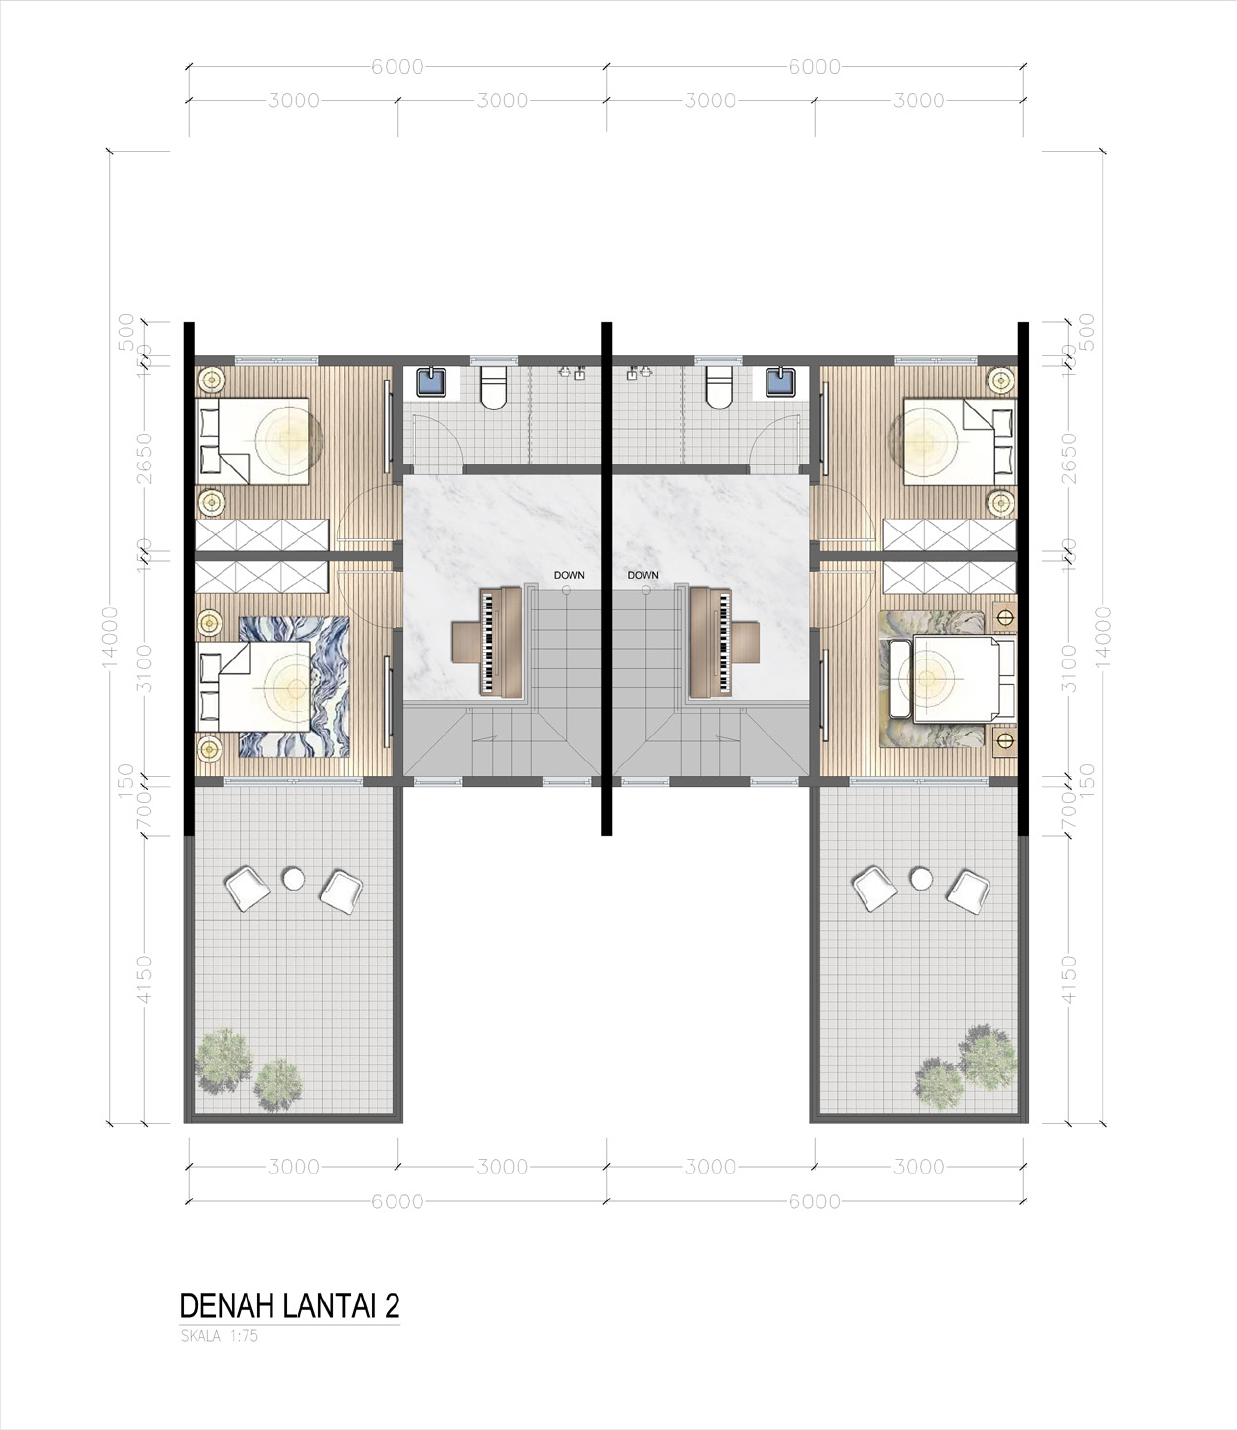
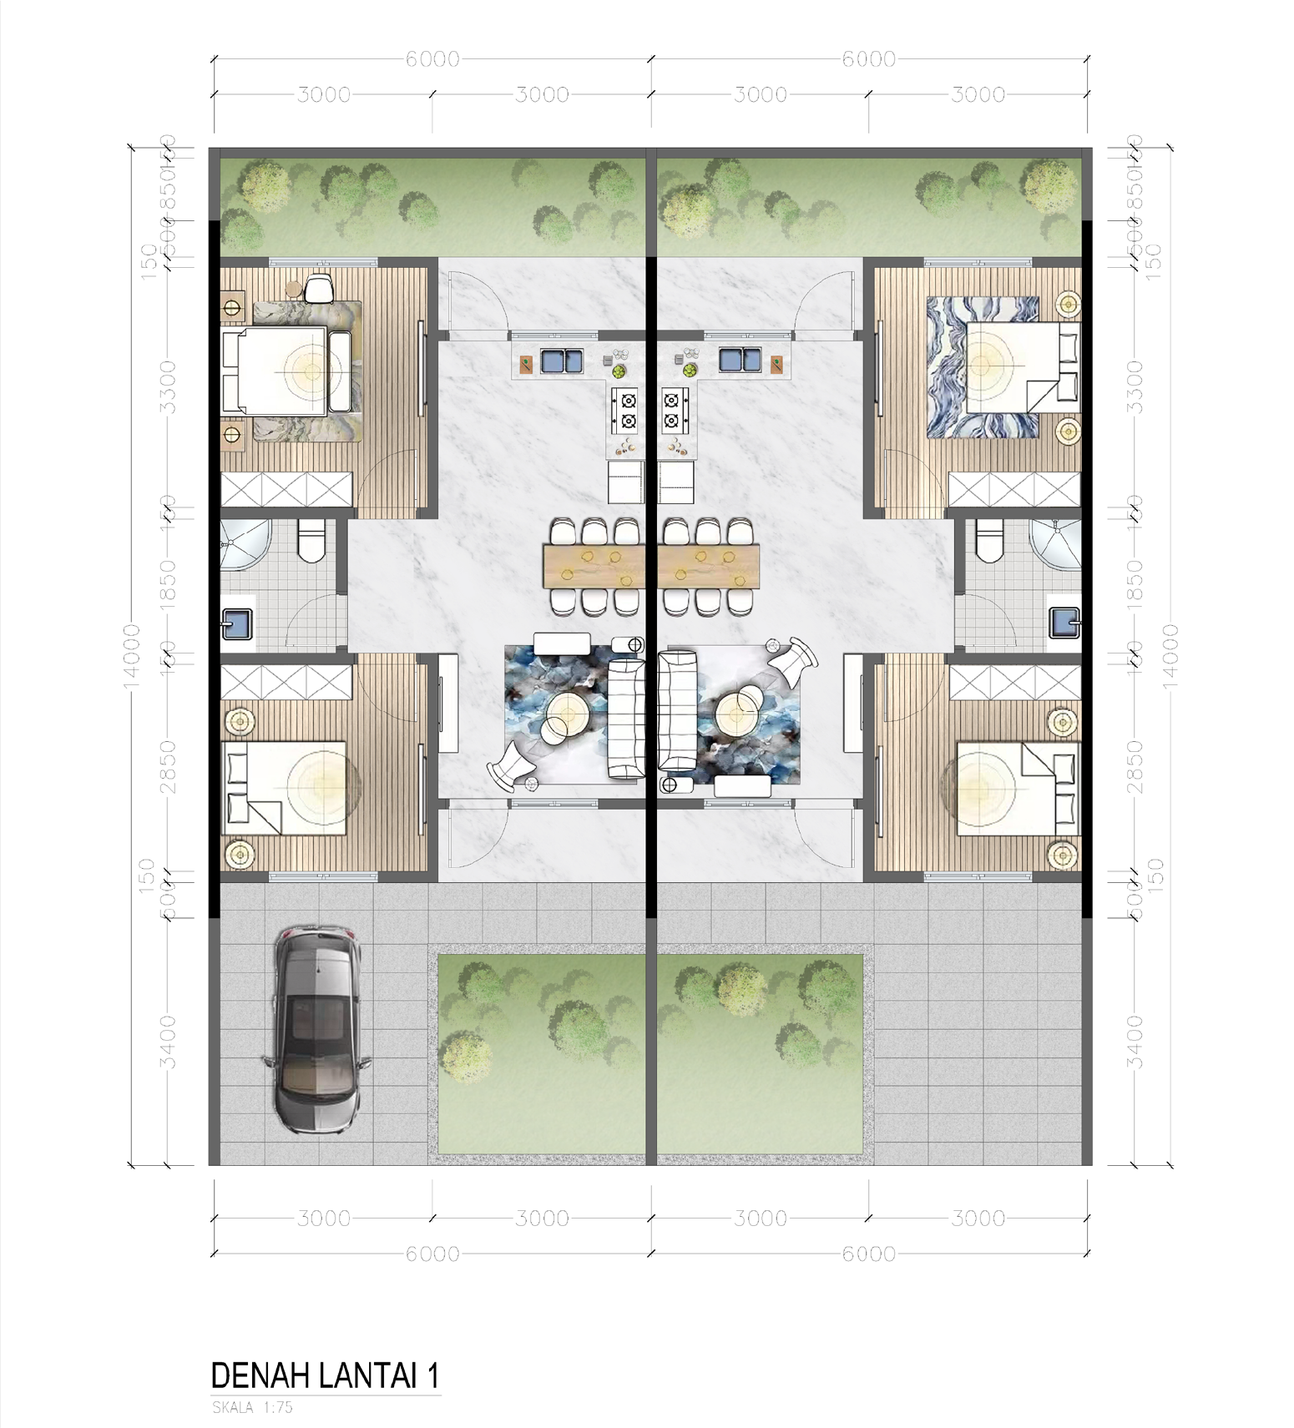
FLOOR PLAN TYPE 115/128
Interior 3D View icon
360 Virtual Tour
Click the icon to experience our 360 Virtual Tour
CARNAVAL CLUSTER
TYPE
73/84
A modern residence offering optimal comfort and functionality for young families..
Key Features

4 Bedrooms

3 Bathrooms

Balcony

Walk-In Wardrobe

Office Space

Living Area

Dining Area

Spacious Carport
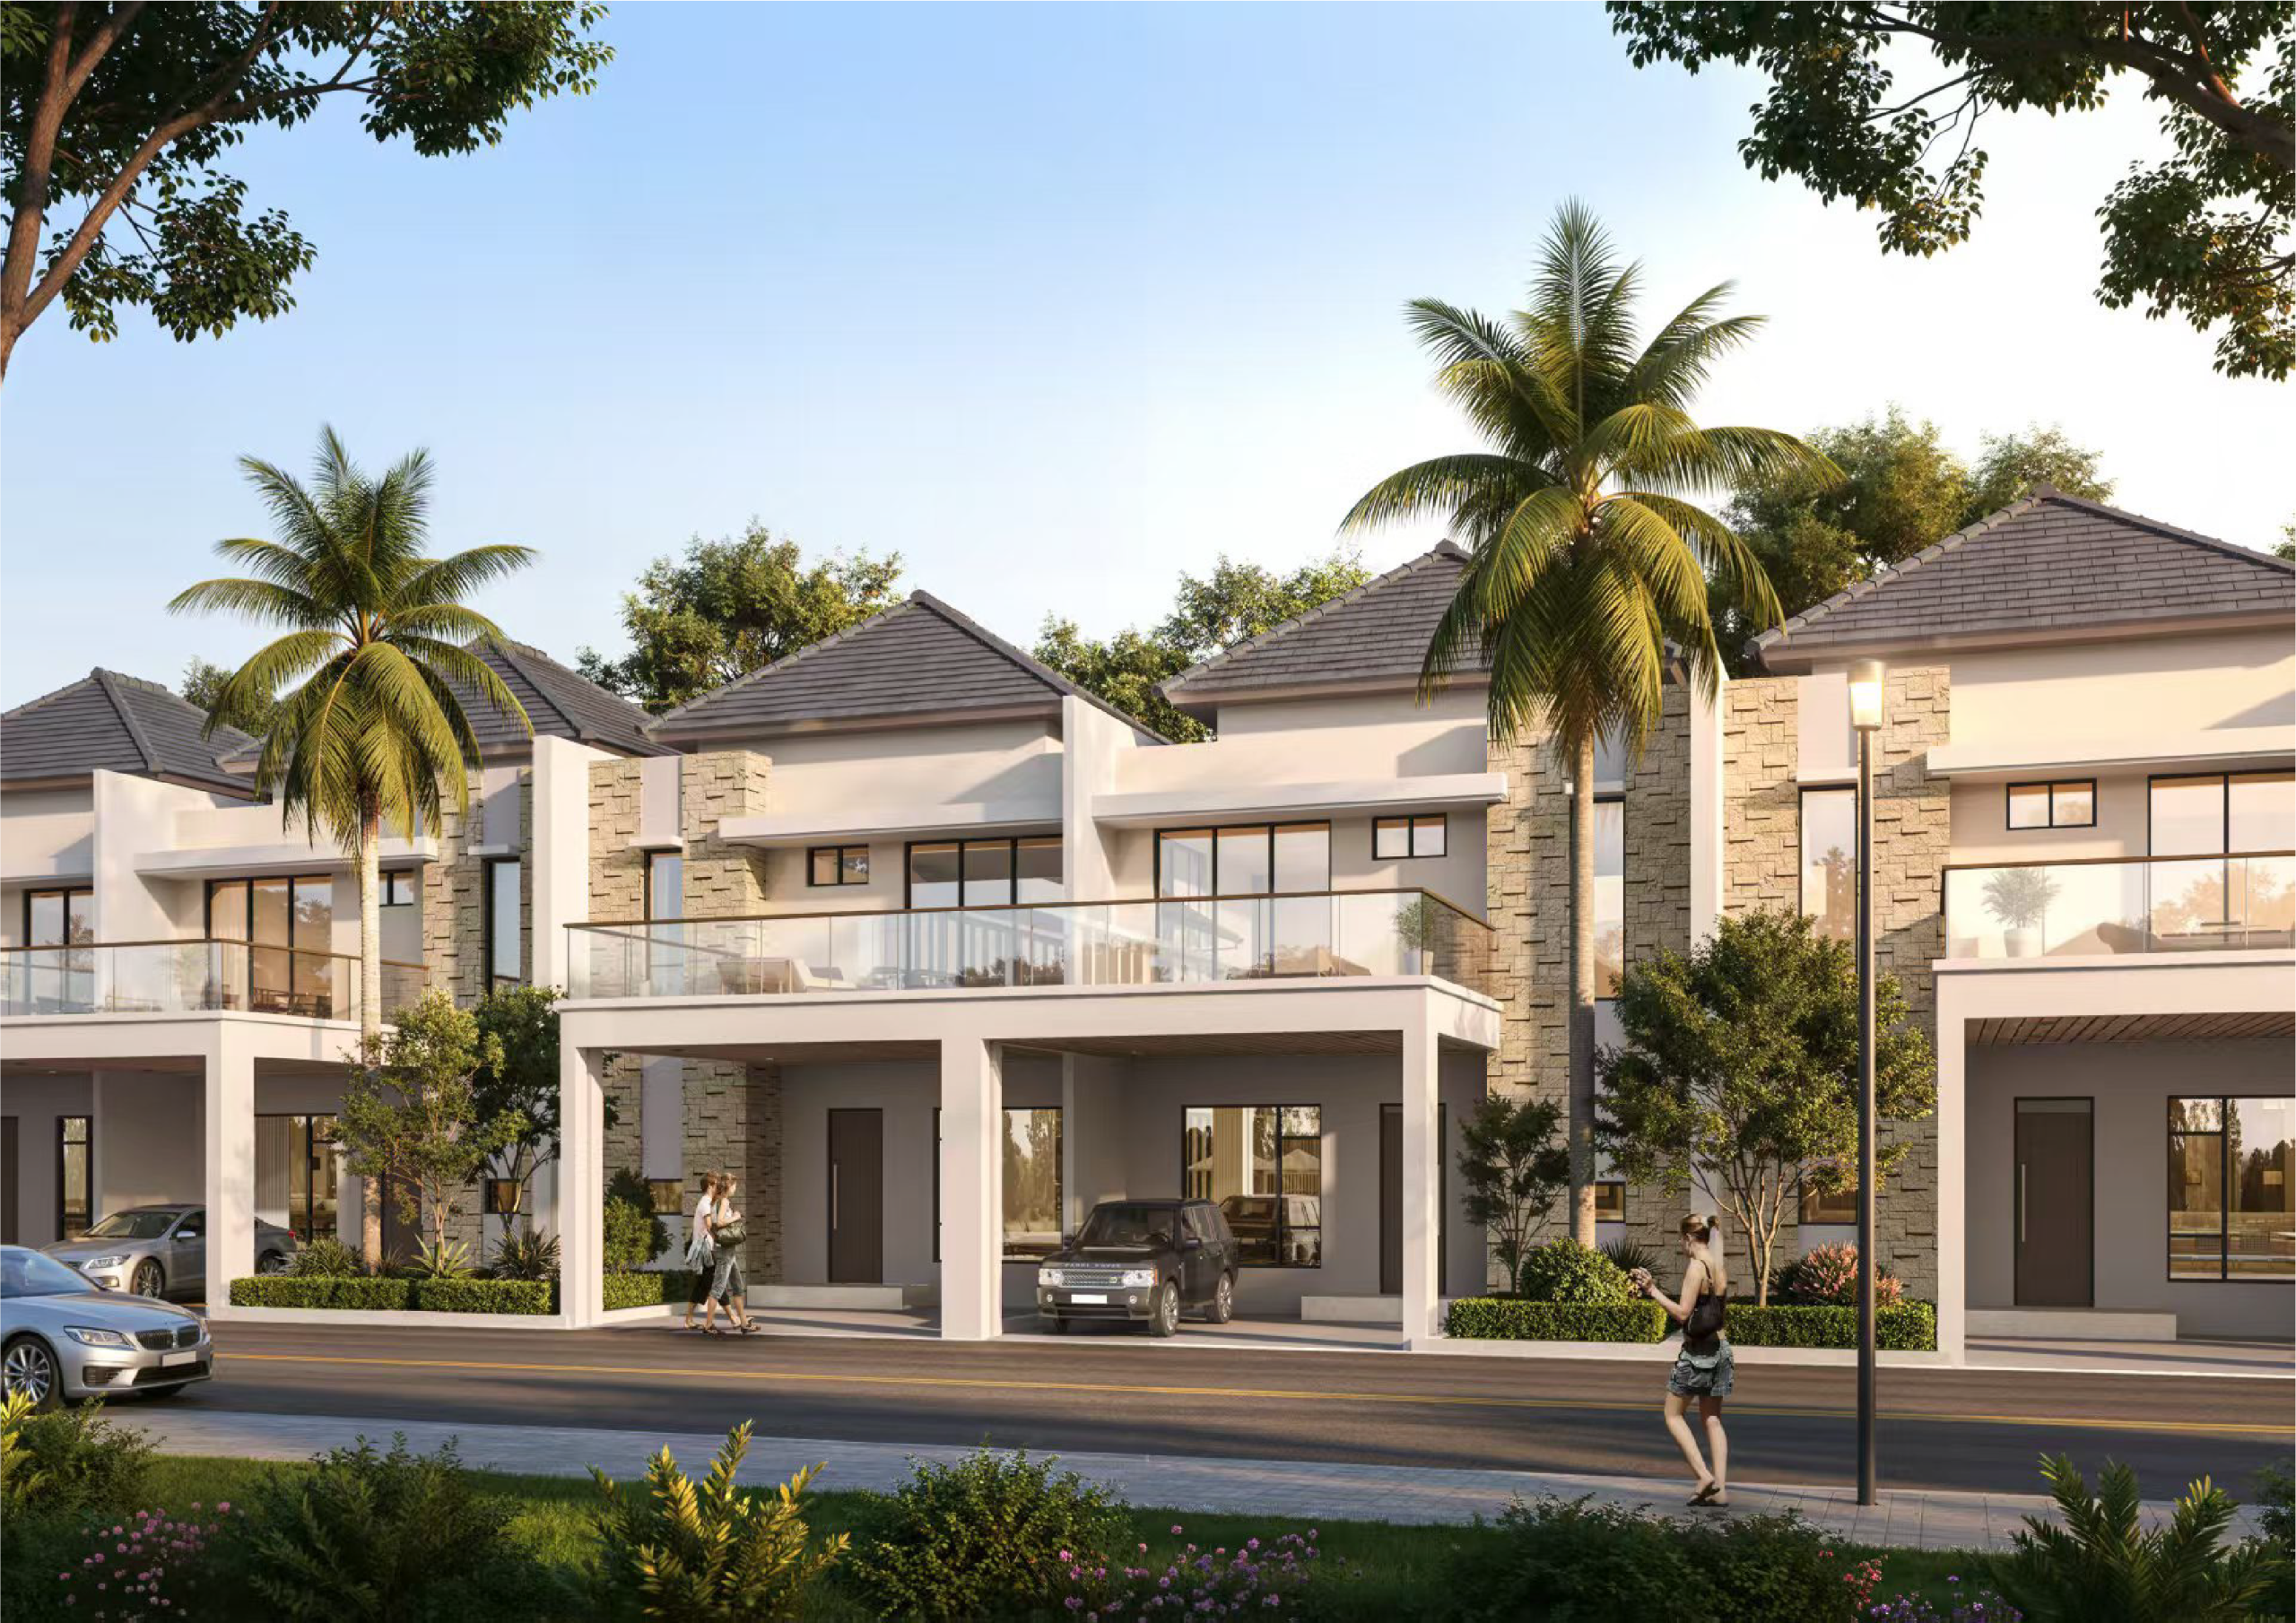
Building Specifications
Building Structure
– Red Brick or Lightweight Concrete Block Walls
– Lightweight Steel Roof Frame
– Roof Tiles
Bathrooms
– Aluminium Doors
– Ceramic Wall and Floor Tiles
– Sitting Toilets
Utilities
– Underground Electrical Installation
– 16-Ampere Electrical Capacity
– ATB Clean Water Supply
– Asphalt or Hot-Mix Roads
– Enclosed Drainage System
Finishes
– 60 × 60 cm Ceramic Floor Tiles
– Gypsum Panel Ceilings
Doors and Windows
– Glass and Aluminium Windows
FLOOR PLAN TYPE 73/84
Interior 3D View icon
360 Virtual Tour
Click the icon to experience our 360 Virtual Tour
CARNAVAL CLUSTER
TYPE
48/84
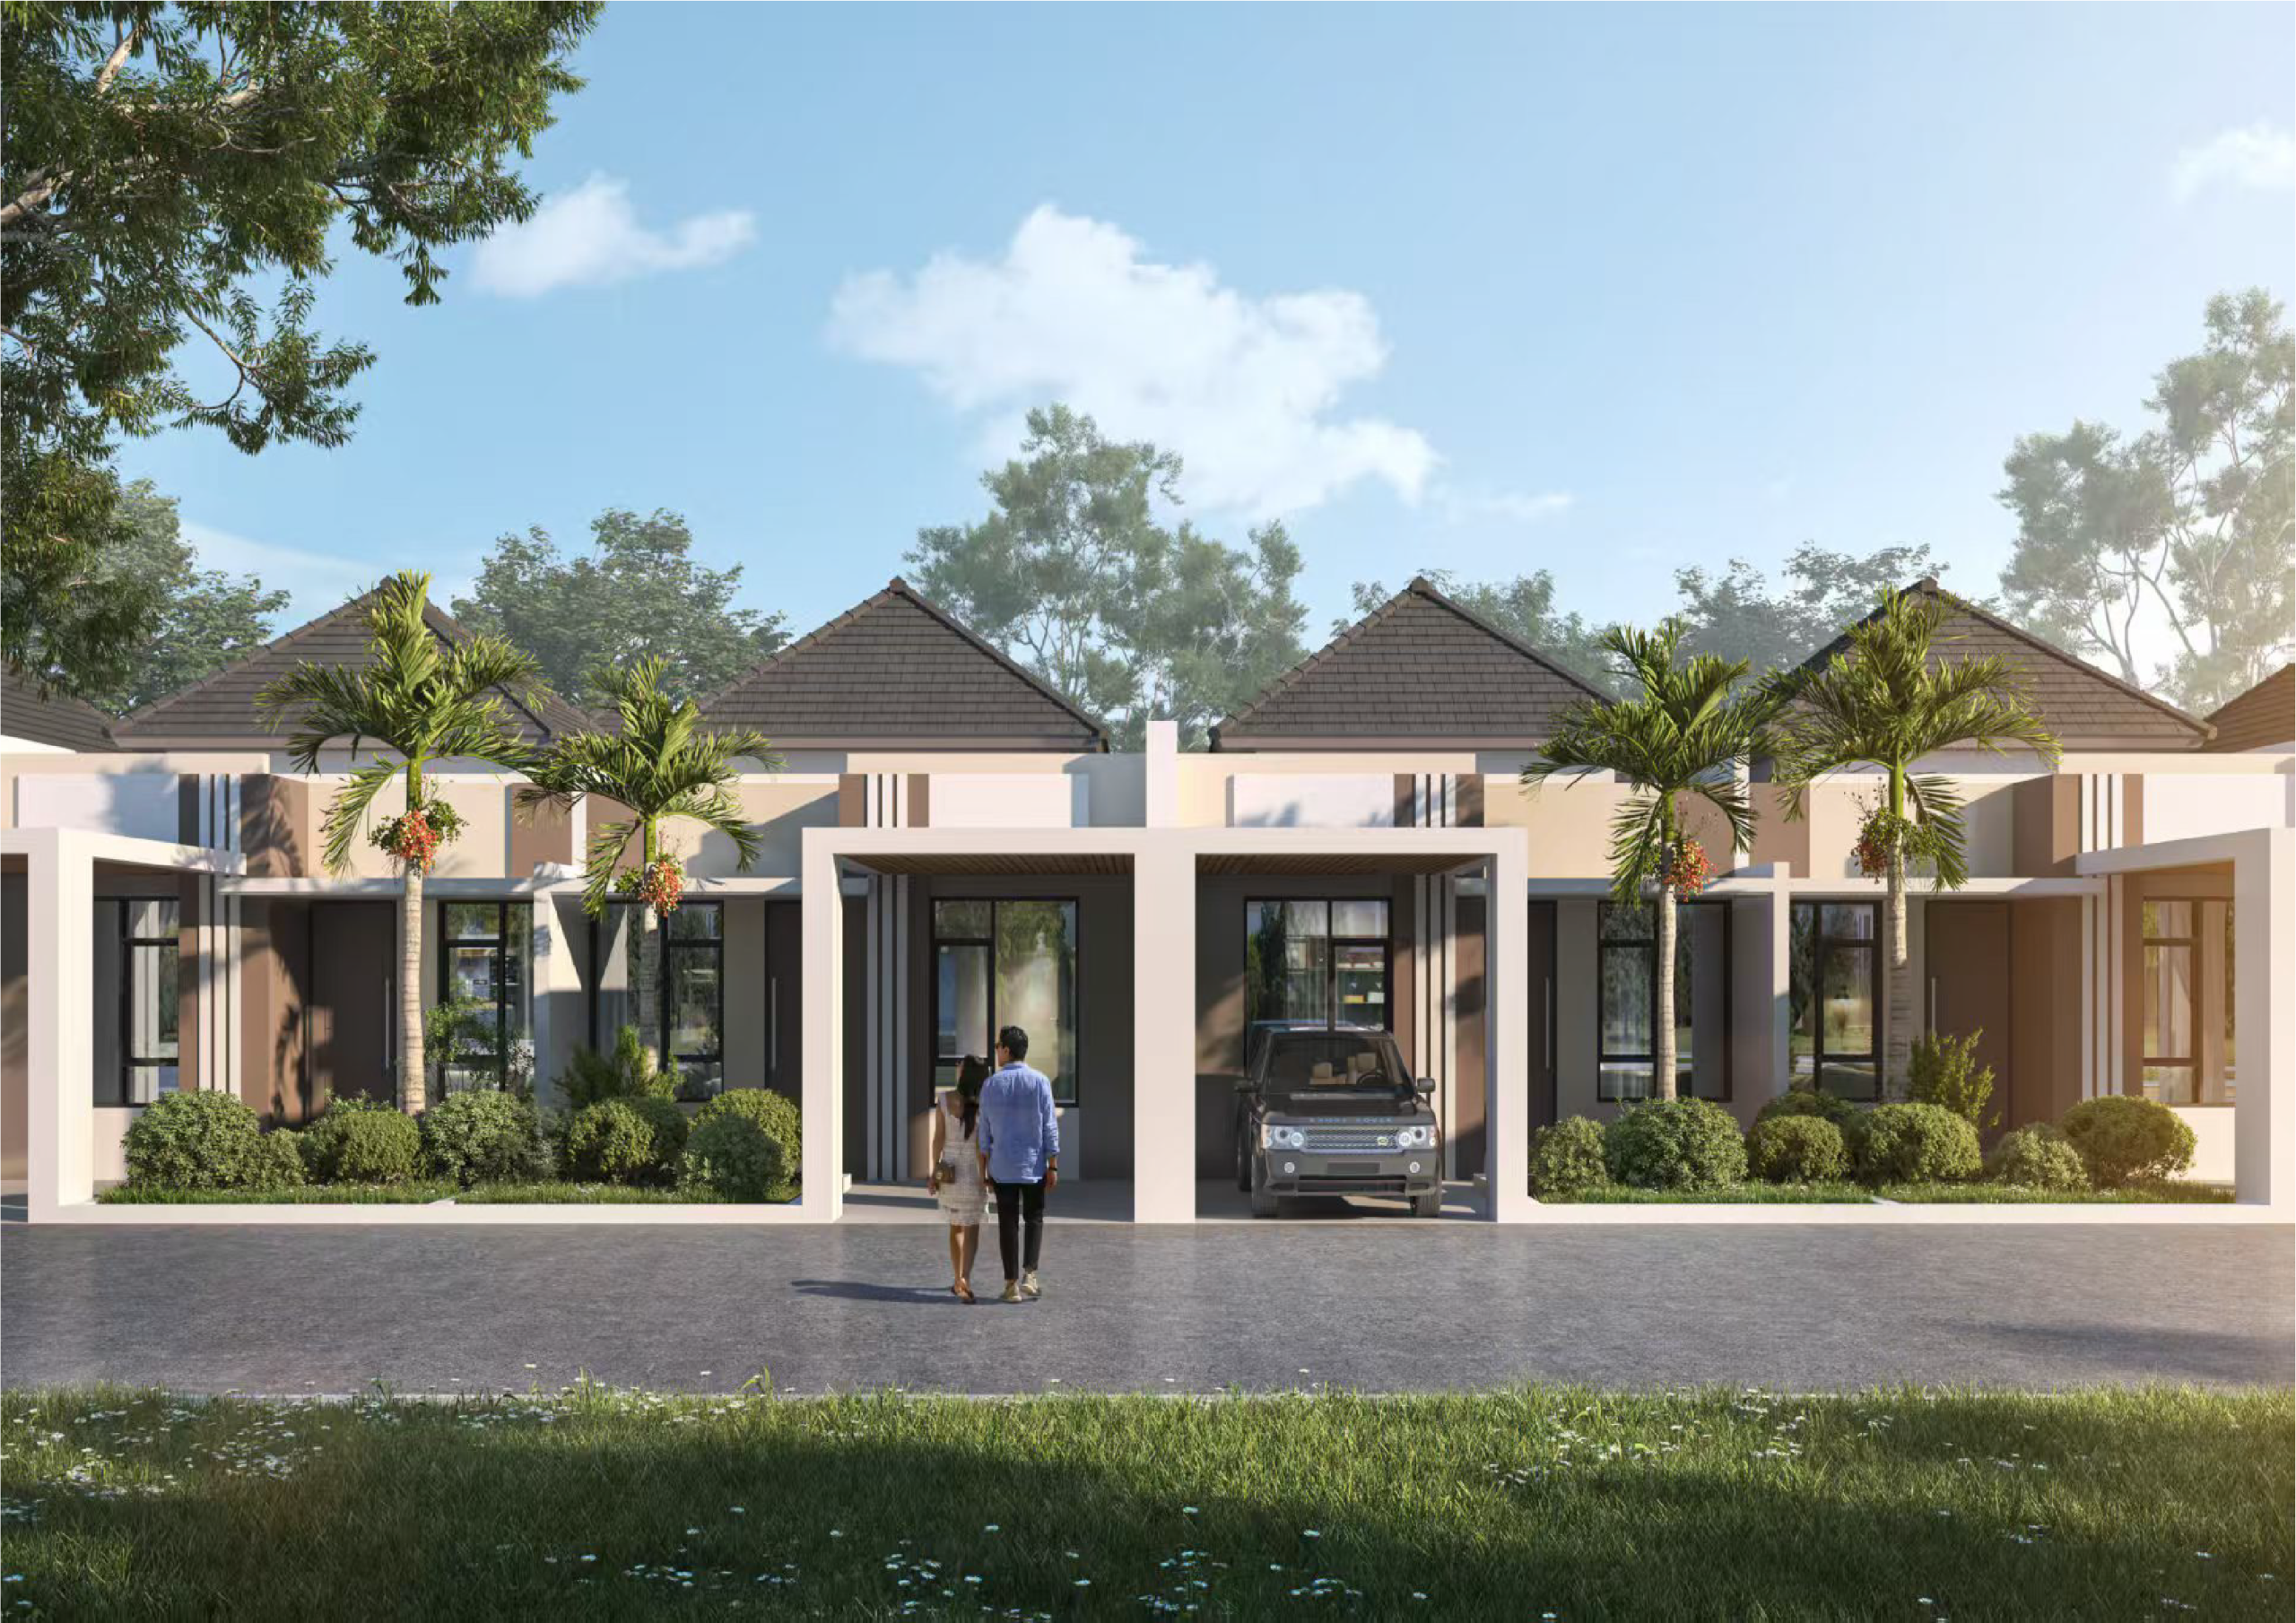
An ideal choice for young couples and first-time homebuyers seeking a quality residence with an accessible investment value.
Key Features

4 Bedrooms

3 Bathrooms

Balcony

Walk-In Wardrobe

Office Space

Living Area

Dining Area

Spacious Carport
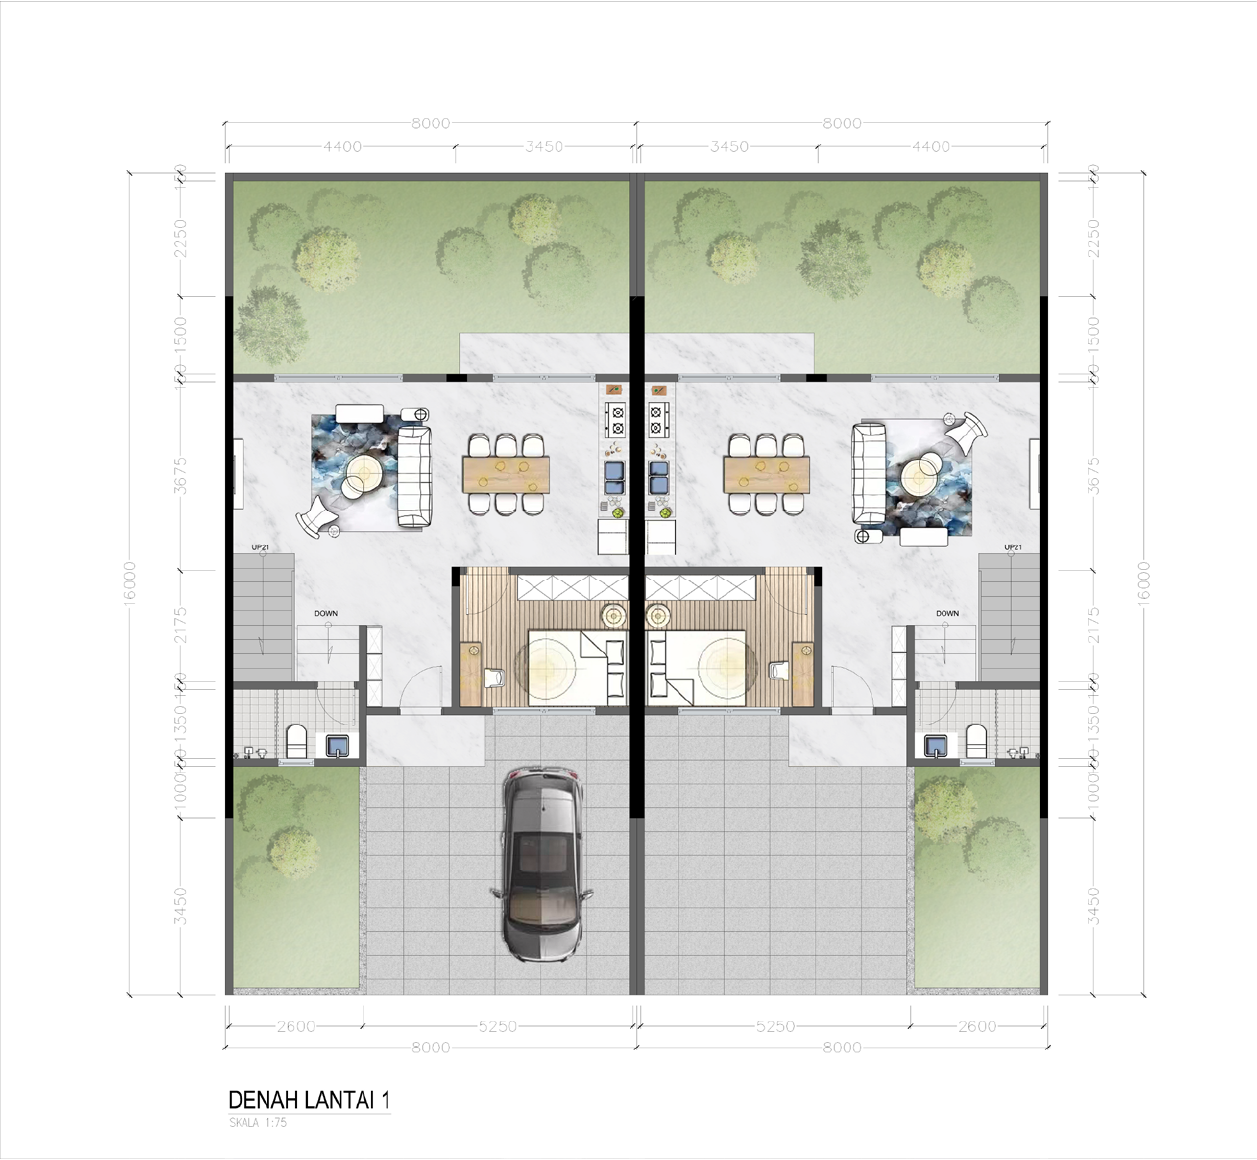
Building Specifications
Building Structure
– Red Brick or Lightweight Concrete Block Walls
– Lightweight Steel Roof Frame
– Roof Tiles
Bathrooms
– Aluminium Doors
– Ceramic Wall and Floor Tiles
– Sitting Toilets
Utilities
– Underground Electrical Installation
– 16-Ampere Electrical Capacity
– ATB Clean Water Supply
– Asphalt or Hot-Mix Roads
– Enclosed Drainage System
Finishes
– 60 × 60 cm Ceramic Floor Tiles
– Gypsum Panel Ceilings
Doors and Windows
– Glass and Aluminium Windows
FLOOR PLAN TYPE 48 / 84
Interior 3D View icon
360 Virtual Tour
Click the icon to experience our 360 Virtual Tour
LIFESTYLE FACILITIES
CONTACT US
Schedule a VISIT